
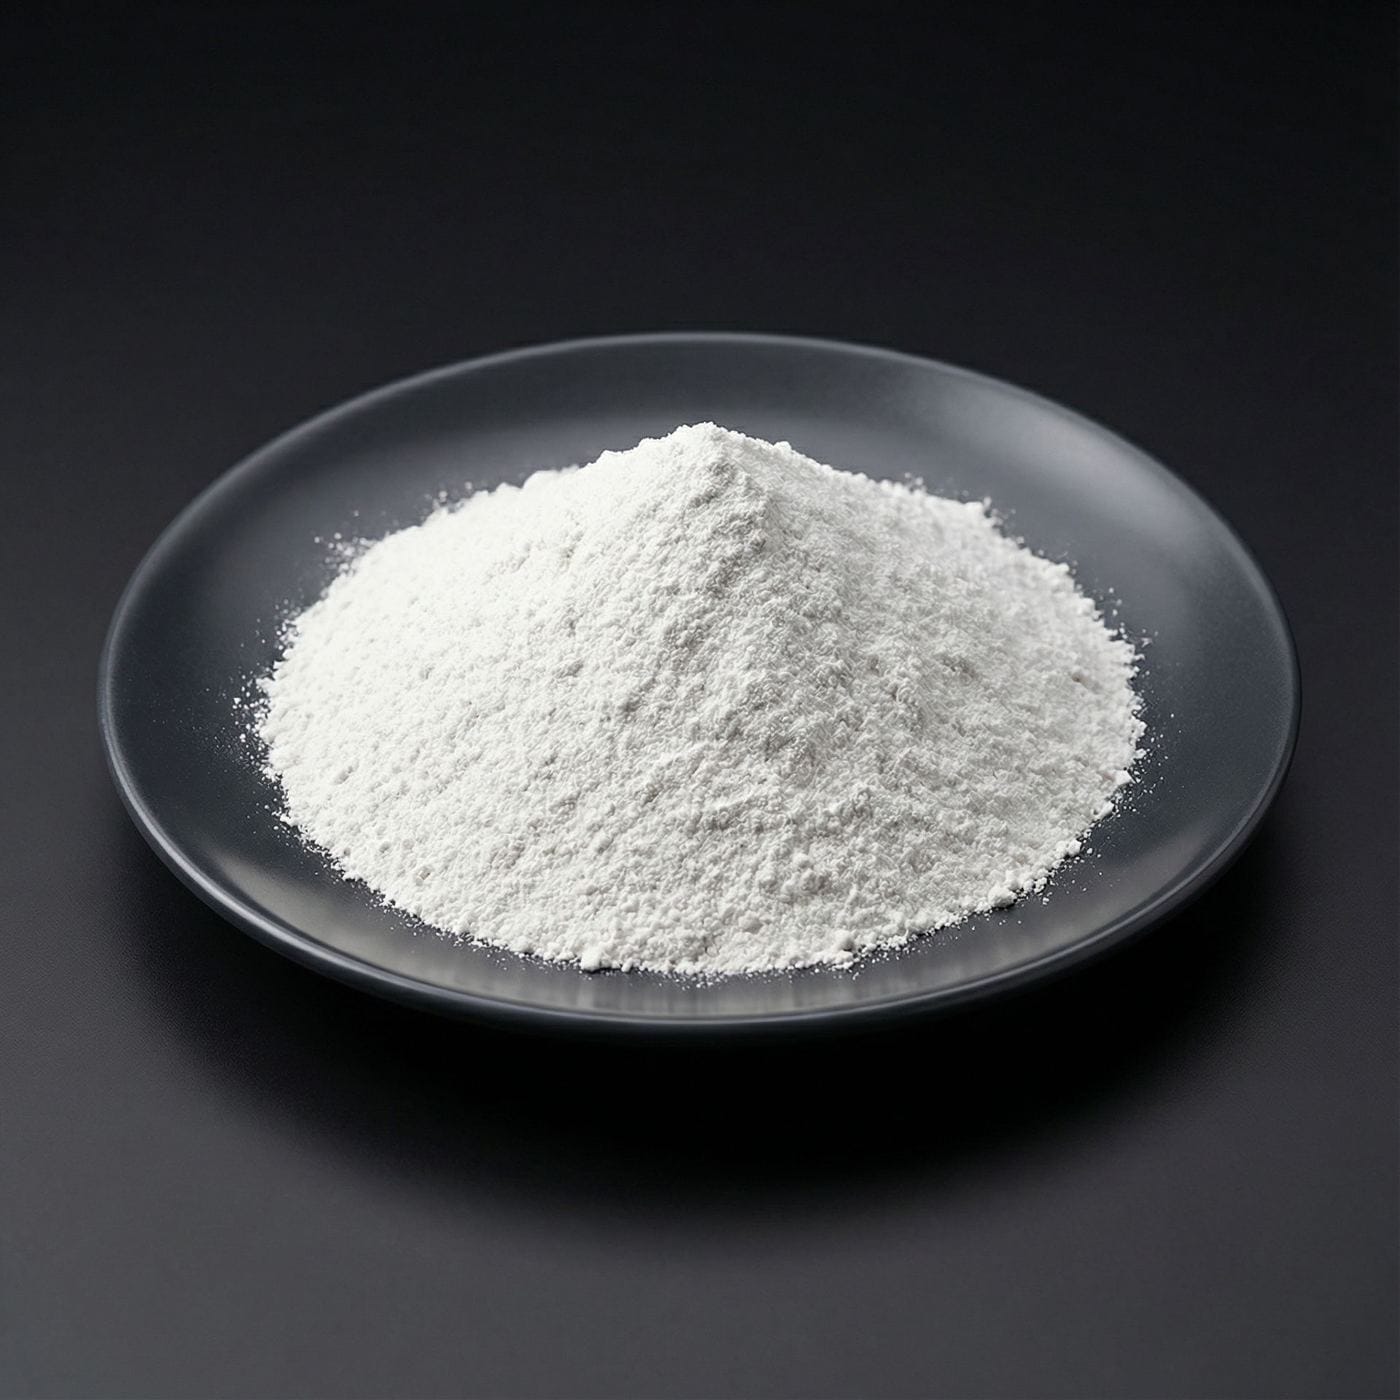
The Mg(OH)2 for PVC Cables page identifies test methods only as “ISO/ASTM” without exact standard numbers or revisions. Therefore, the page does not identify exact test method numbers.
Mg(OH)2 for PVC Cables: What the Page States About Test Methods
The product page for Mg(OH)2 for PVC Cables presents a technical specifications table with four parameters: Mg(OH)2 content, specific surface area, particle size, and whiteness. For each parameter, the table lists a value and a test method column. For example, the page states “Mg(OH)2 Content ≥ 95.0% ISO/ASTM” and “Specific Surface Area 10-20 m²/g ISO/ASTM.” This means the page provides a generic label rather than a specific standard identifier. It does not tell you which ISO standard (for example, a standard for chemical analysis or particle size measurement) or which ASTM method (for example, a method for surface area by BET or for sieve analysis) applies.
Parameter-by-Parameter: Public Values vs. Missing Method Details
Below is a breakdown of each documented parameter, its public value, and the missing method detail.
- Mg(OH)2 Content: The page states a minimum of 95.0%. The missing detail includes the exact standard number, the revision year, and the analytical procedure.
- Specific Surface Area: The page states a range of 10-20 m²/g. The missing detail includes the exact standard, the sample preparation (such as degassing conditions), and the instrument calibration.
- Particle Size: The page states “Fine” as the value. This is a qualitative description, not a numeric result. The missing detail includes the exact standard, the measurement technique, and the numeric specification (for example, D50 or D90 values).
- Whiteness: The page states a minimum of 92%. The missing detail includes the exact standard, the index definition, and the calibration procedure.
Why Exact Test Method Numbers Matter for PVC Cable Compliance
For instance, particle size measured by sieve analysis may differ from laser diffraction. Without the exact standard designation and revision, you cannot replicate the test in your own laboratory or compare results across suppliers. Different methods can yield different numerical results for the same material. For example, a particle size distribution measured by laser diffraction may show a different median value than a sieve analysis. Similarly, specific surface area results depend on the degassing temperature and the calculation model. Whiteness values depend on the illuminant and observer geometry. Therefore, when you specify a parameter such as Mg(OH)2 content ≥ 95.0%, you need to know which test method was used to generate that number. Otherwise, you cannot confirm that the supplier’s result is comparable to your own incoming inspection or to a third-party laboratory’s analysis. However, the page does not provide enough information to establish that comparability.
How to Request the Missing Method Details from the Supplier
To obtain the exact test method numbers, you should contact the supplier directly. When you do, request the following details for each parameter:
- The sample preparation procedure, including any drying or conditioning steps.
- The test conditions, such as temperature, humidity, and instrument settings.
- The units in which results are reported.
- The acceptance basis, including any tolerances or limits.
- The laboratory that performed the test and the date of testing.
Ask the supplier to provide a copy of the relevant test method or a certificate of analysis that cites the exact standards. When you receive the information, record it in your supplier file. Compare the supplier’s stated method with the method you plan to use for incoming inspection. If the methods differ, clarify with the supplier whether the results are expected to be equivalent. If you need to verify a specific batch, request a certificate of analysis for that batch that includes the test method numbers and the actual results. Keep this documentation for your quality records.
A Request Matrix to Close the Evidence Gaps
The following table maps each documented parameter to its public value, the missing method detail, the source document, and the verification status. Use this matrix to structure your request to the supplier.
| Parameter | Public Value | Missing Method Detail | Source Document | Verification Status |
|---|---|---|---|---|
| Mg(OH)2 Content | ≥ 95.0% | Exact standard number and revision | Product page technical specifications | Not stated in the public source; Supplier to provide |
| Specific Surface Area | 10-20 m²/g | Exact standard number and revision | Product page technical specifications | Not stated in the public source; Supplier to provide |
| Particle Size | Fine | Exact standard number and revision; measurement technique | Product page technical specifications | Not stated in the public source; Supplier to provide |
| Whiteness | ≥ 92% | Exact standard number and revision; whiteness index | Product page technical specifications | Not stated in the public source; Supplier to provide |
Next Steps for Verifying Test Methods
After you receive the exact test method numbers from the supplier, you can verify them by checking the standard documents or requesting a certificate of analysis that cites the methods. For each parameter, confirm that the standard number and revision are current and applicable to the material. If the supplier provides a certificate of analysis, check that the reported results match the public values or the agreed specification. If you plan to perform incoming inspection, decide whether you will use the same test methods or alternative methods that you have validated. If you use different methods, document the correlation or the reason for the difference. Keep a record of the supplier’s responses and the documents you receive. This record will help you make informed decisions about accepting or rejecting future batches based on consistent test methods.